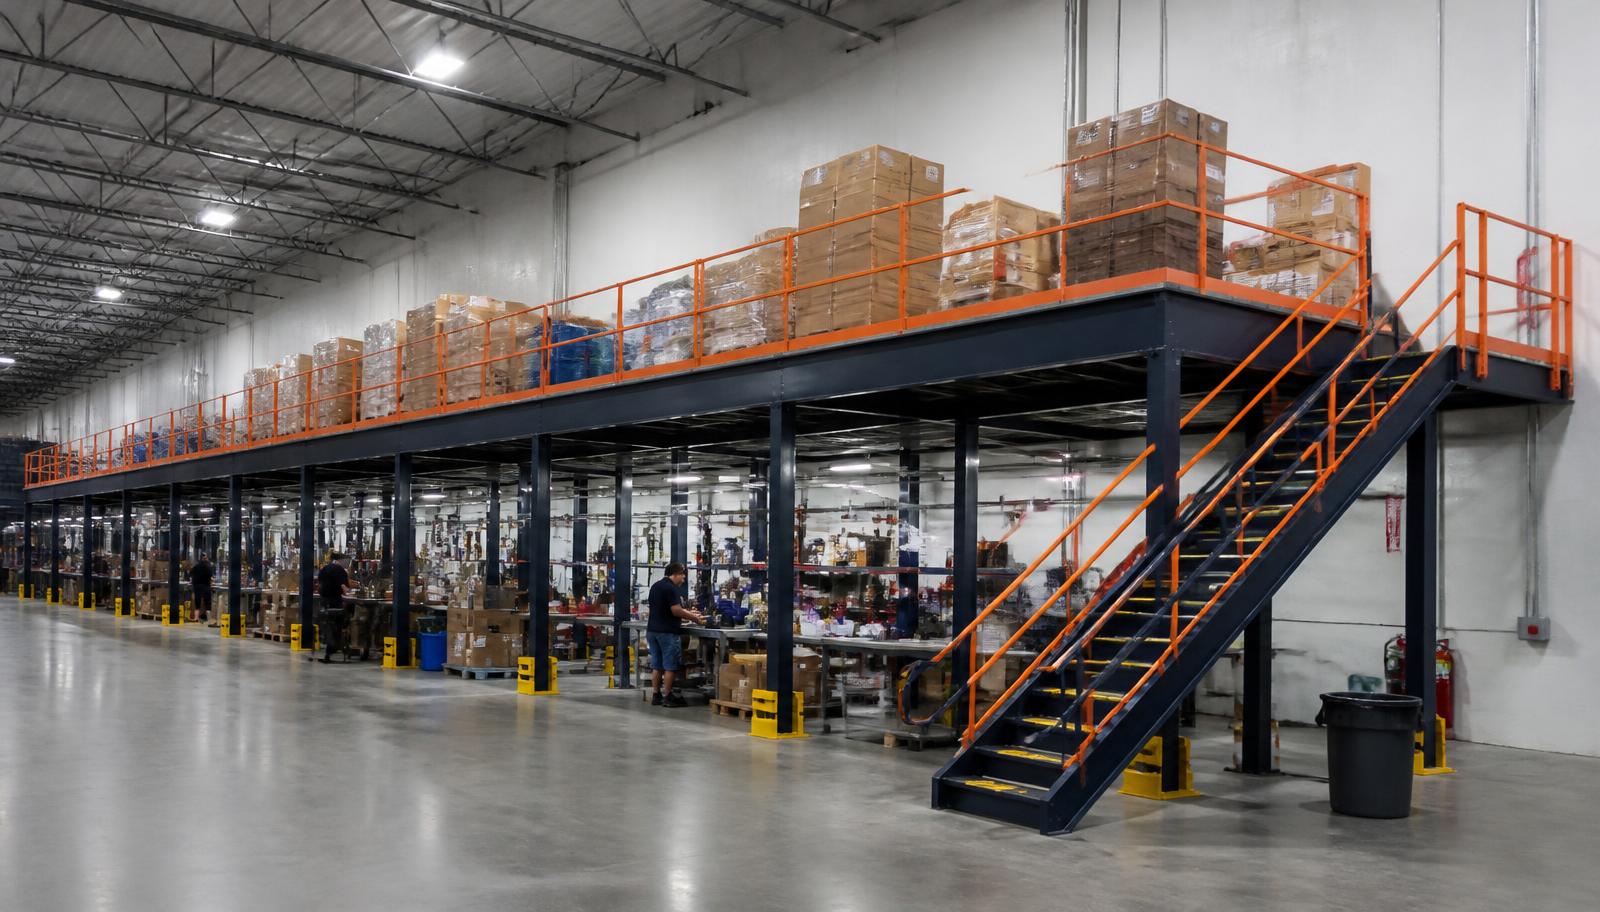
Warehouse Mezzanines in Winter Garden, FL
We design warehouse mezzanines in Winter Garden for building-products operations consolidating smaller orders alongside bulky ground-level stock. Warehouse mezzanine systems can put selected components and supplies on another level.
Winter Garden's west Orange County setting includes newer distribution and light-industrial buildings along SR-429. Regional growth keeps industrial space in demand.
Mezzanine uses for Winter Garden building products
A mezzanine can separate smaller components from longer or bulkier products staged below. Group suitable stock beside an order-consolidation area instead of scattering it across receiving space.
Keep bulky-product lanes and turning positions clear beneath the frame. In multi-shift activity, establish where incoming stock waits and how completed orders return downstairs. Consider heat and humidity for recurring work on an upper deck in a non-air-conditioned building, with real HVAC for any proposed enclosed office.
- Group small-order components
- Preserve bulky-material routes
- Separate reserve supplies
- Define consolidation space
Plan shared inventory across west Orange
Compare Winter Garden and Ocoee distribution layouts along SR-429 with Turnpike access when assigning stock across buildings. Clearances and each facility's handling role should guide separate proposals rather than identical platform footprints.
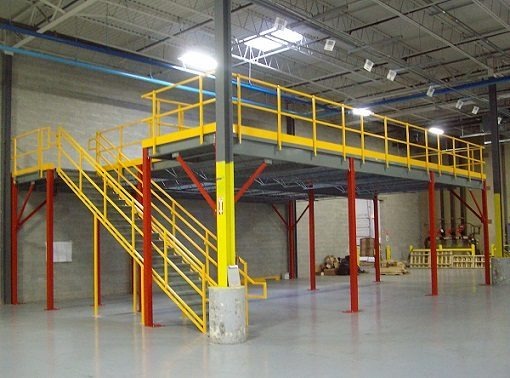
Specify a new steel mezzanine
A new steel mezzanine consists of columns anchored to the floor, supporting framing, deck, stairs, gates and handrails. Plan the footprint alongside long products, order carts and the lanes that move them. Decking choices follow wheel traffic, stored loads and work positions rather than the surface appearance alone.
Height comes from measured conditions and clearance needed on each level. Establish loading from inventory and its proposed arrangement, including concentrations during order preparation. The installation scope includes experienced installation crews we schedule and manage. Discuss delivered-component staging, unloading and separated work zones with supervisors. Agree drawing, materials and responsibilities before ordering so the proposal relates the steel package to daily handling.
Group product categories
Plot consolidation areas
Establish structural loads
Plan installation access
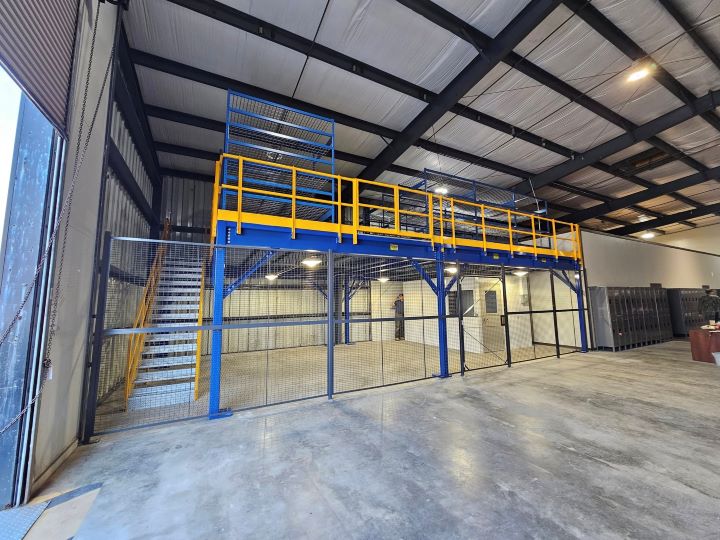
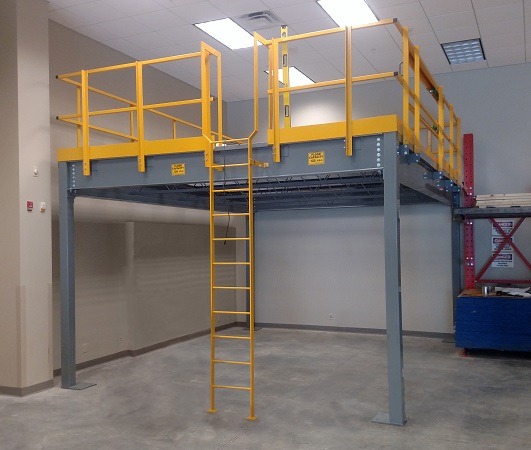
Mezzanine design for mixed product sizes
Separate items suitable for elevated storage from those needing direct floor access. A mezzanine support position must not displace the turning space needed by larger products below.
Discuss the Winter Garden layout- List product lengths
- Calculate stored loads
- Retain cart turning space
- Choose transfer locations
Request a building-products mezzanine quote
Send product sizes, storage weights, a sketch and the intended consolidation sequence. Describe larger loads remaining below and access that cannot move. Include unloading areas and shift overlaps so delivery arrangements and assembly responsibilities can be compared alongside framing, surface and access components. Define mezzanine loads for smaller components grouped during consolidation, not only shelf reserves.
Independent platforms for Winter Garden · Compare deck uses and surfaces · Metro Orlando warehouse overview
Items for comparison
- New columns and framing
- Specified platform decking
- Stairs with handrails
- Selected loading gates
Winter Garden product-storage questions
Turn a mixed inventory into a defined storage and consolidation brief before comparing components or the proposed working footprint.
Discuss your Winter Garden project with our office
For a warehouse enquiry in winter garden, contact the team using these office details.
Orlando Mezzanines
Address
801 International Pkwy, 5th Floor
Unit E
Lake Mary, FL 32746
Phone
(888) 553-7276Business Hours
Monday - Friday: 8:00 AM - 6:00 PM
Saturday: Closed
Sunday: Closed
Compare nearby distribution roles
Ocoee and Apopka may share supply movements; compare their duties with Winter Garden consolidation before carrying layouts between interiors.
Organize the next storage level
Describe small-order inventory, larger-product routes and available interior space to begin a proposal for an added working area.