Warehouse Mezzanines in Orlando, FL
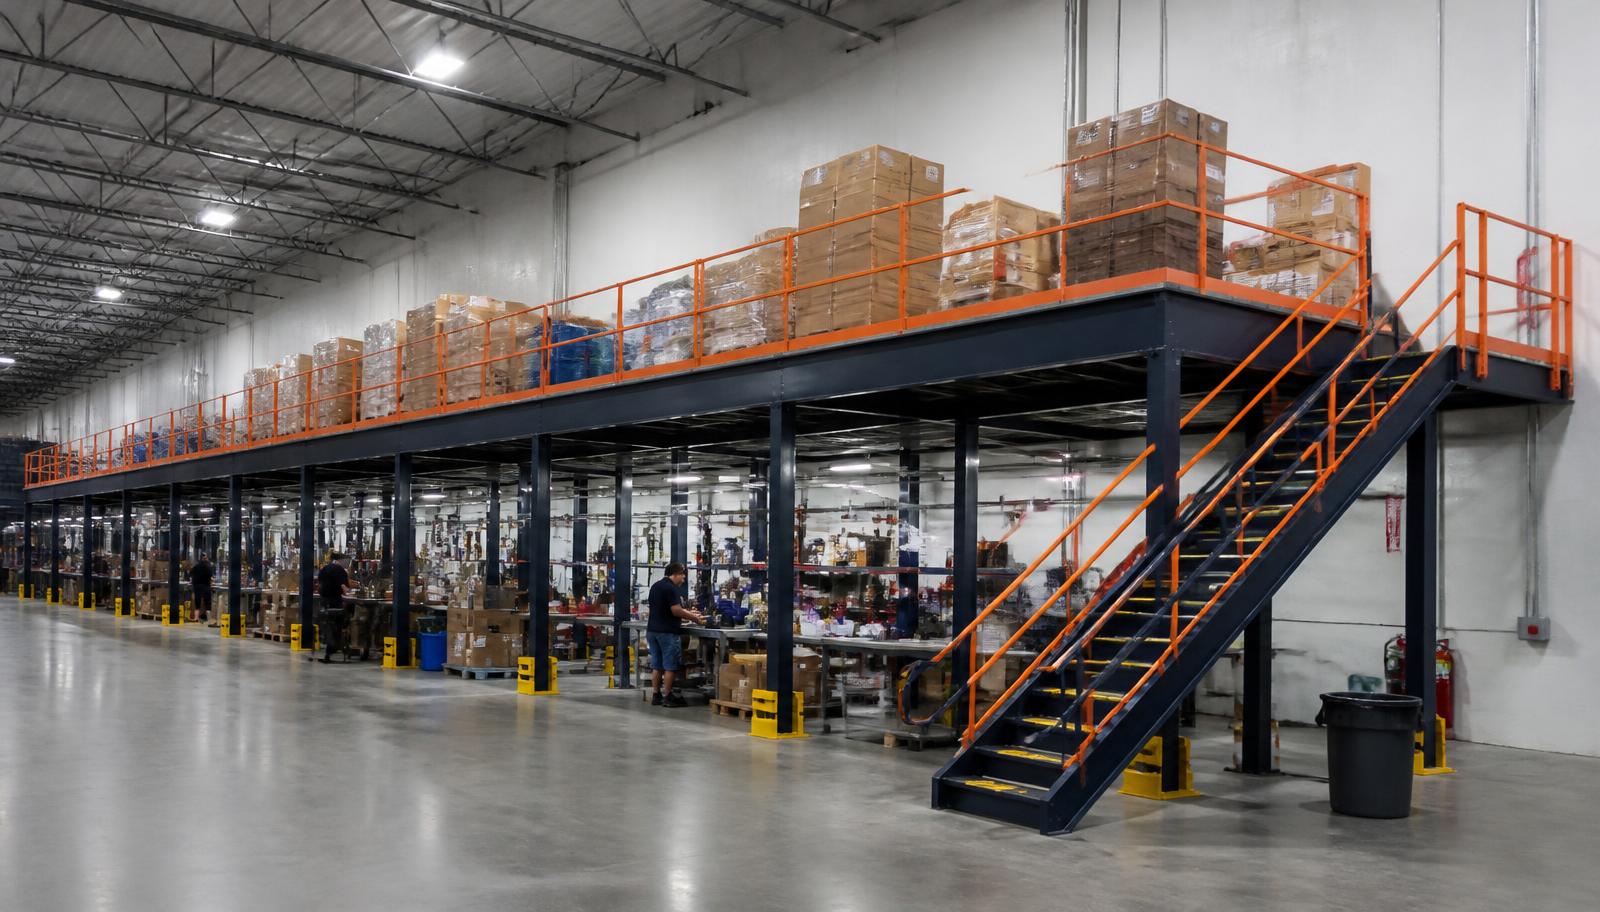
We plan warehouse mezzanines in Orlando for carton overflow competing with active warehouse aisles and packing positions. Warehouse mezzanine systems create elevated reserve storage while preserving useful work area beneath. Start with inventory movement and available height rather than filling every opening above the existing floor.
For Orange County operations in older industrial districts west and south of downtown along I-4, a proposed layout needs measured clearances.
Warehouse mezzanine design priorities
Record what moves, where it waits and who handles it. Show the mezzanine transfer route alongside packing approaches that still need room beneath.
Discuss the Orlando layout- Carton weights and storage density
- Column positions beside work routes
- Stair approaches clear of receiving
- Office and break-room HVAC needs
Request a warehouse mezzanine quote
Share dimensions, clear height, carton sizes, expected quantities and transfer methods. Describe where reserve stock waits and the packing positions it supplies. Include shift overlaps and delivery access so the proposal connects framing, surface and loading gates with the actual overflow problem. The carton mezzanine proposal should identify reserve concentrations during replenishment.
Independent platforms for Orlando · Compare deck uses and surfaces · Metro Orlando warehouse overview
Proposal details
- New steel structural frame
- Deck selected for intended loads
- Stairs and perimeter handrails
- Gates at planned loading positions
Warehouse mezzanines in Orlando for carton reserves
An Orlando mezzanine can hold reserve packaging, slower-moving cartons or replenishment stock above an active area. Retail, grocery and third-party distribution can separate these materials from immediate order work. Actual quantities and container weights guide the loading arrangement instead of a general description of boxed storage.
Older central Orlando interiors offer less clear height than newer distribution near Orlando International Airport (MCO). Compare usable space for people, goods and movement on each level before assigning inventory. In hot, humid, non-air-conditioned warehouses, recurring upstairs work deserves separate consideration from reserve storage, with real HVAC for enclosed offices or break rooms.
- Separate reserve cartons from picking
- Preserve receiving and packing routes
- Define elevated storage locations
- Plan pallet transfer points
Planning across Orlando facilities
Compare older districts along I-4 west and south of downtown with newer distribution near MCO and Lake Nona. Different clear heights and replenishment assignments can require separate footprints and transfer arrangements for related buildings.
Warehouse mezzanine supply and installation
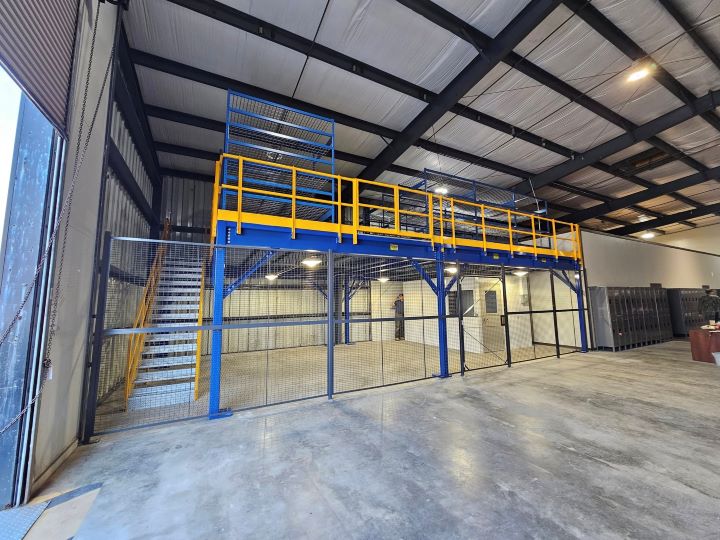
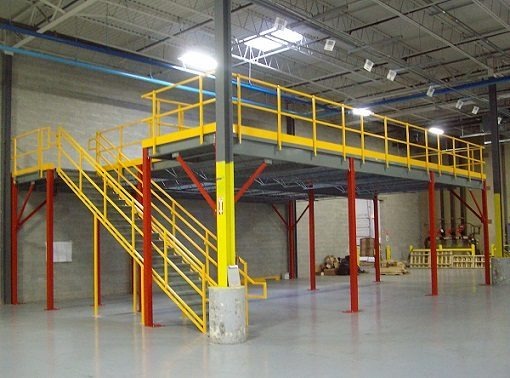
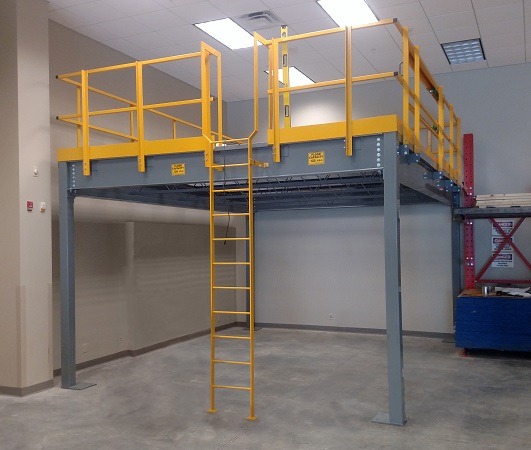
We supply a new steel mezzanine frame, deck, stairs, handrails and access gates as a coordinated package. Independent columns anchored to the floor support the platform. Planning establishes intended storage, loads, height and routes for personnel and stock. Discuss panel or steel surfaces against shelves, containers and cart movement.
The drawing identifies stair approaches, loading positions and working space beneath. Delivery and assembly are coordinated with experienced installation crews we schedule and manage. Agree unloading space and assembly boundaries around receiving, occupied areas and shifts.
Map carton overflow
Check usable clearance
Coordinate platform components
Sequence site assembly
Orlando reserve-platform questions
These questions connect older interiors, inventory changes and everyday replenishment to the proposed storage package before components are selected.
Discuss your Orlando project with our office
For a warehouse enquiry in orlando, contact the team using these office details.
Orlando Mezzanines
Address
801 International Pkwy, 5th Floor
Unit E
Lake Mary, FL 32746
Phone
(888) 553-7276Business Hours
Monday - Friday: 8:00 AM - 6:00 PM
Saturday: Closed
Sunday: Closed
Coordinate related locations
Compare Lake Nona, Winter Park or Ocoee assignments with Orlando reserves before standardizing storage positions across buildings with different clearances.
Make room for carton reserves
Send available dimensions and overflow requirements to begin an elevated-storage proposal that accounts for the working floor needed beneath it.