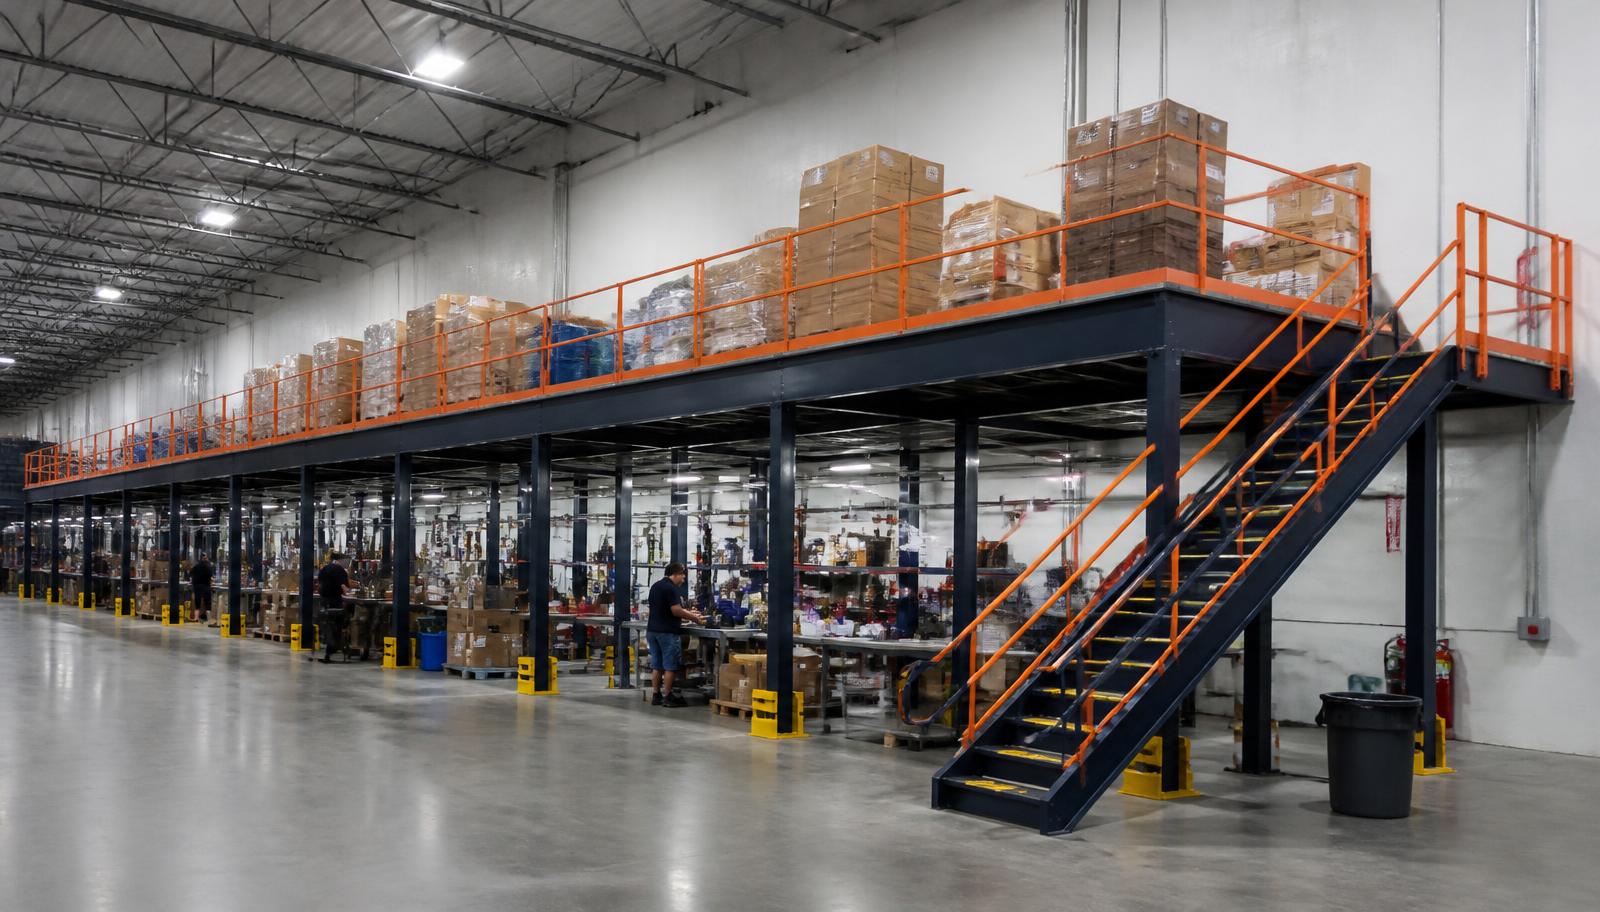
Warehouse Mezzanines in Ocoee, FL
We supply warehouse mezzanines in Ocoee for e-commerce pick-and-pack work that needs space apart from bulk staging.
Newer distribution buildings in west Orange County near SR-429 and Florida's Turnpike provide the setting. Their actual dimensions determine the arrangement.
Mezzanine design around order movement
Follow an order to packing before assigning elevated space. Preserve replenishment approaches and necessary ground-level routes, then check that personnel and material access suit the items handled during each shift. The mezzanine route should connect order supplies to packing without obstructing waiting outbound cartons.
Discuss the Ocoee layout- Measure clear building height
- Document inventory weights
- Separate stairs from staging
- Identify replenishment equipment
Mezzanine space for Ocoee order fulfillment
Use a mezzanine to group small-item picking or packing supplies above ground-level activity. Order size, item weight and replenishment frequency guide those assignments. Keep benches connected to their frequently handled materials, with waiting cartons positioned away from personnel access.
Multiple shifts need consistent routes between the levels. Plan gate positions and staging around order movement rather than open floor area alone. Newer distribution along these corridors may have 32–40-foot clear heights, but measure the actual building and account for overhead obstructions before settling on a working elevation.
- Separate reserve order supplies
- Organize picking locations
- Retain ground-level staging
- Clarify replenishment routes
Compare buildings before repeating layouts
For Ocoee and Winter Garden facilities along SR-429 and Florida's Turnpike, compare measured interiors. Shared order networks do not require identical decks; receiving positions and stock transfer methods should shape each arrangement.
Define the new mezzanine structure
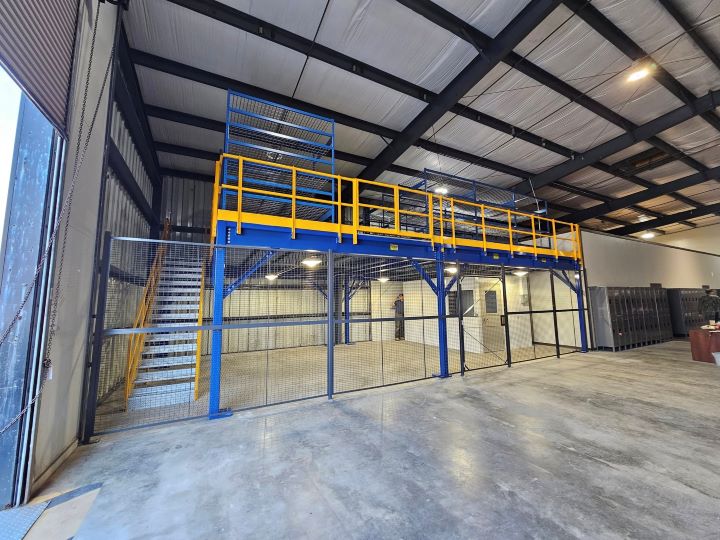
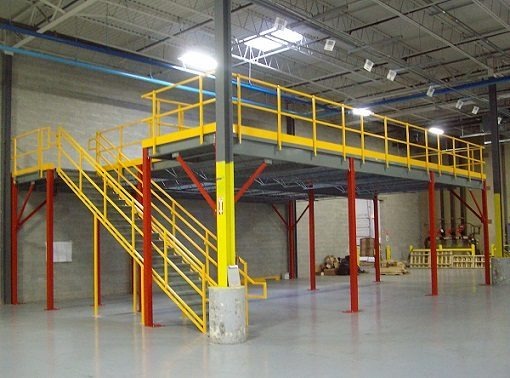
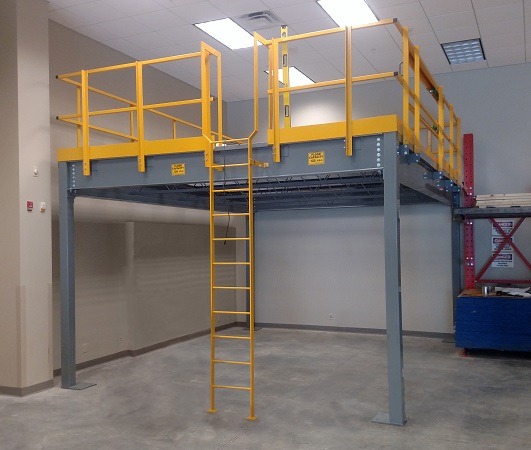
The new steel mezzanine scope covers floor-anchored columns, framing, decking, stairs, gates and handrails. Position supports alongside receiving lanes and packing stations so they do not occupy necessary movement space. Surface choice reflects inventory, carts and working activity rather than a generic storage description.
Confirm loading, clearances and personnel access on both levels. Handling may involve totes or designated pallet transfers, with equipment arrangements considered separately where needed. Installation planning includes experienced installation crews we schedule and manage. Agree unloading space, assembly boundaries and shift access before delivery.
Trace order movement
Record storage loads
Select access locations
Arrange delivery access
Build an e-commerce mezzanine quote
Provide an order-flow sketch, measurements, inventory weights and transfer methods. Explain which routes replenish packing and which serve dispatch. Include shift handoffs and unloading limitations so scope comparisons cover the same working arrangement, components and assembly access rather than footprint alone. A fulfillment mezzanine quote needs the relationship between picking and replenishment defined.
Independent platforms for Ocoee · Compare deck uses and surfaces · Metro Orlando warehouse overview
Your scope checklist
- New steel support structure
- Decking for stated activity
- Pedestrian stairs and handrails
- Gated transfer openings
Ocoee fulfillment planning answers
Use these answers to clarify the working brief before choosing a footprint, storage arrangement or transfer location for order activity.
Discuss your Ocoee project with our office
For a warehouse enquiry in ocoee, contact the team using these office details.
Orlando Mezzanines
Address
801 International Pkwy, 5th Floor
Unit E
Lake Mary, FL 32746
Phone
(888) 553-7276Business Hours
Monday - Friday: 8:00 AM - 6:00 PM
Saturday: Closed
Sunday: Closed
Connect west Orange operations
Compare Winter Garden and Apopka handling needs with Ocoee fulfillment when several facilities share inventory or replenishment duties.
Outline your fulfillment expansion
Share order handling and interior measurements to establish a proposed level that connects picking, packing and reserve supply movement.