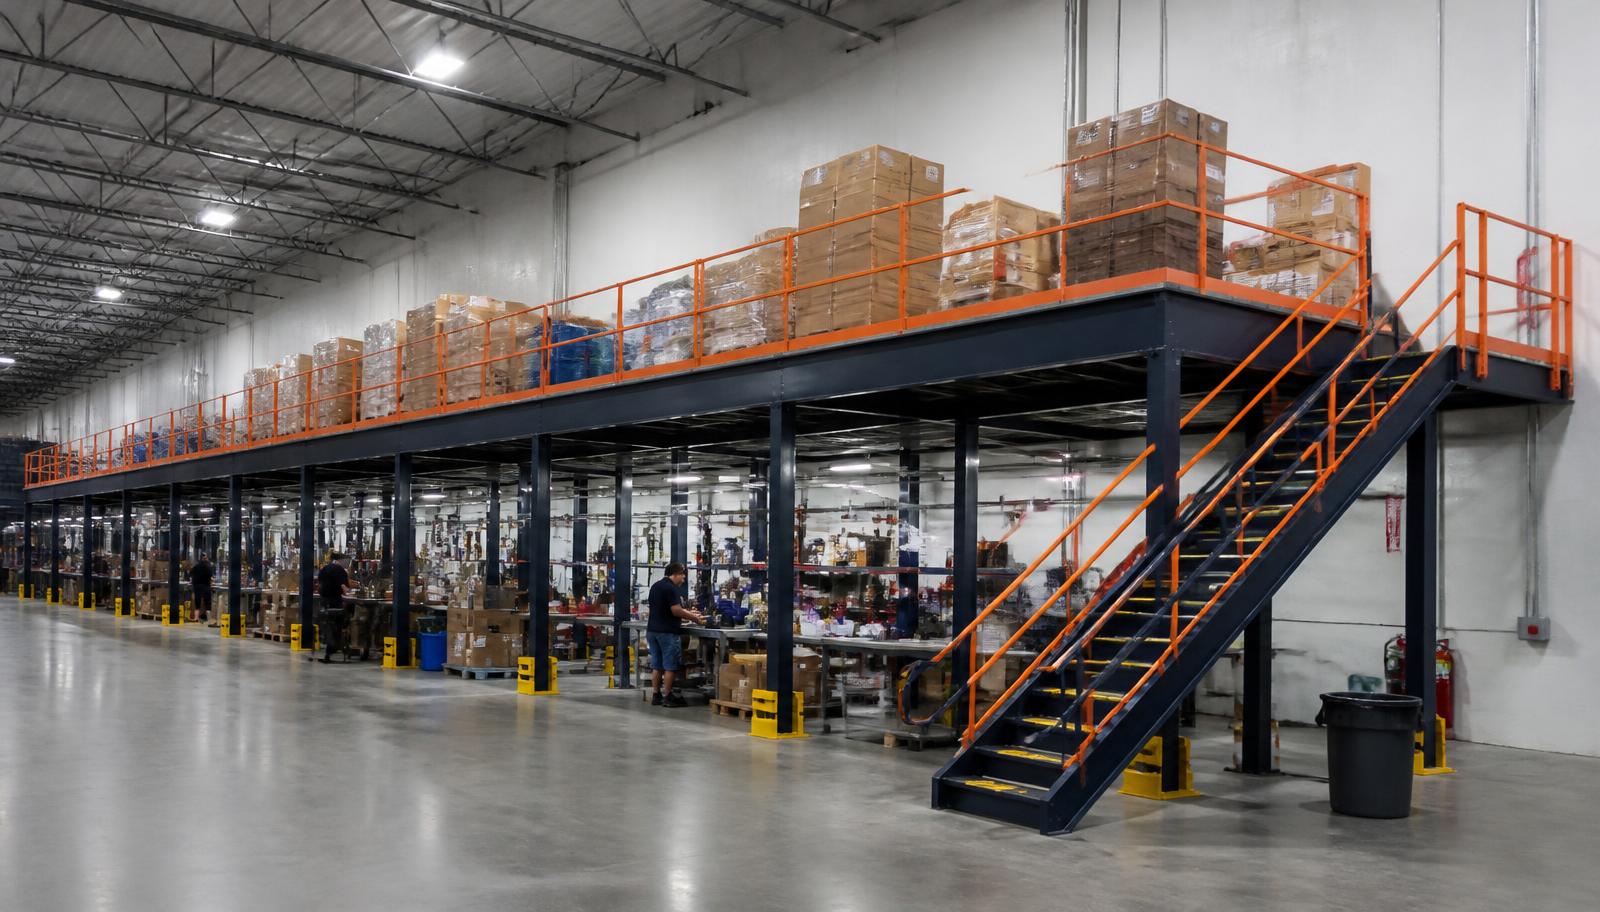
Warehouse Mezzanines in Longwood, FL
Planning warehouse mezzanines in Longwood around parts kitting starts with the items workers gather, combine and move. Warehouse mezzanine systems can establish a dedicated level for bins and preparation tables above other floor activities. Light-industrial and flex buildings near I-4 and SR-434 supply the local context.
Organizing existing volume deserves a careful look as regional growth keeps space in demand. Additional area only helps if the handling sequence fits it.
Request a parts kitting mezzanine quote
Share bin dimensions, shelf loading, table sizes and completed-kit weights. Add usable heights and interior photos. Explain how replenishment arrives, where kits go next and what staging space could accommodate delivered components. Pricing can then reflect the preparation arrangement as well as the steel. The mezzanine quote should account for kits accumulating before their next transfer.
Independent platforms for Longwood · Compare deck uses and surfaces · Metro Orlando warehouse overview
Items for comparison
- New steel frame members
- Floor-anchored support columns
- Deck and stair assembly
- Handrails with transfer gates
A new mezzanine built around handling
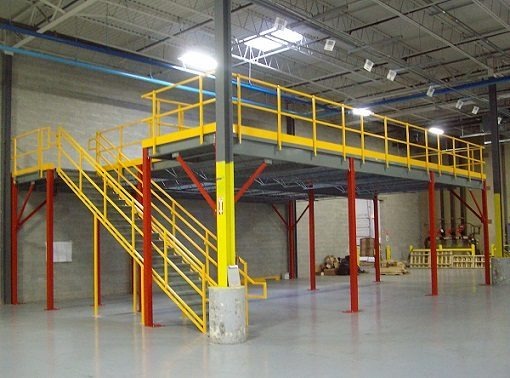
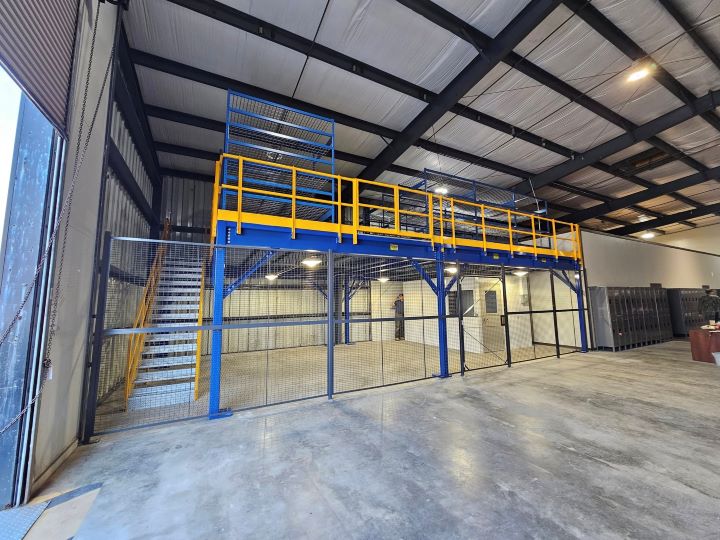
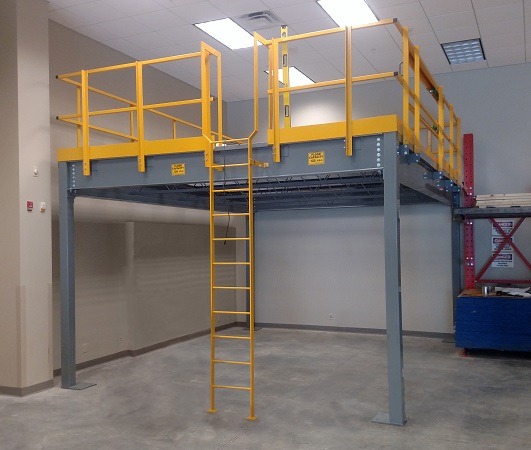
We supply a new steel mezzanine frame with columns anchored to the floor, decking, stairs, handrails and gates. The structural level and access components are planned together. Panel surfaces or steel surfaces can be discussed against shelves, carts and the intended preparation task.
Available heights, shelf loads and traffic across both levels guide the quote. We use experienced installation crews we schedule and manage. Delivery staging and assembly access require discussion with supervisors, especially when shifts share aisles or material transfer areas. Establish work boundaries and component placement before delivery rather than assuming that production space can serve as temporary storage.
Catalog kit contents
Plot replenishment paths
Set platform components
Agree shift boundaries
Parts kitting mezzanine space in Longwood
A kitting mezzanine groups small-parts shelving and preparation tables without spreading those functions across the main floor. Arrange the upper level around the order of work, including places for incoming parts, assembled kits and containers awaiting transfer. Keep each holding area identifiable in the layout.
Shelving weights, table positions and loaded carts influence deck and frame selection. Stairs support staff movement while gates serve designated material transfer points. Discuss occupied work in hot, humid, non-air-conditioned buildings.
- Give kit preparation defined space
- Group bins near worktables
- Separate replenishment from dispatch
- Protect useful circulation below
Plan across nearby operations
For Longwood, Altamonte Springs and Lake Mary buildings, compare I-4 access with internal handling needs. SR-434 is a Longwood reference, not a substitute for checking the actual unloading and staging arrangement at each facility.
Mezzanine design starts with the kit
Follow parts through preparation and transfer. Locate mezzanine preparation tables where parts can arrive without crossing completed-kit holding positions.
Discuss the Longwood layout- Shelf weights and positions
- Space for unfinished kits
- Gate-side material clearance
- Headroom at preparation tables
Questions about elevated kitting
These details connect the proposed structure with the way staff gather, assemble and transfer parts through a working building.
Discuss your Longwood project with our office
For a warehouse enquiry in longwood, contact the team using these office details.
Orlando Mezzanines
Address
801 International Pkwy, 5th Floor
Unit E
Lake Mary, FL 32746
Phone
(888) 553-7276Business Hours
Monday - Friday: 8:00 AM - 6:00 PM
Saturday: Closed
Sunday: Closed
Coordinate other building plans
Include Altamonte Springs and Lake Mary facilities when relevant, while keeping their loading and access information distinct from Longwood.
Make room for organized kit preparation
Describe parts, containers and the preparation sequence to discuss a new level with practical routes between storage and work.