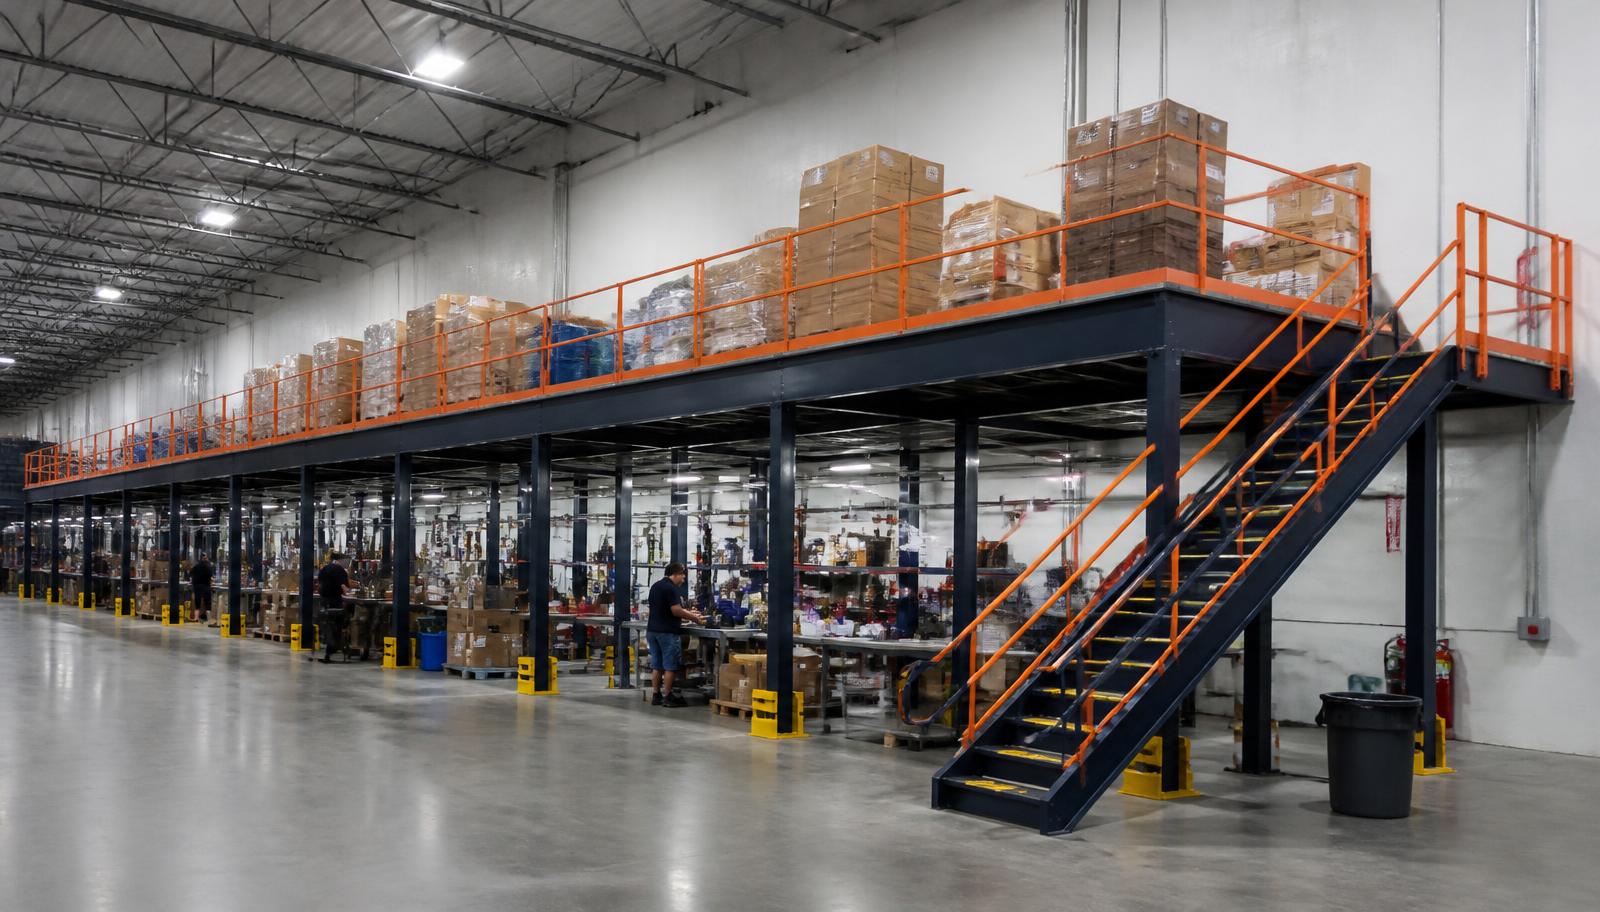
Warehouse Mezzanines in Winter Park, FL
We supply warehouse mezzanines in Winter Park for retail backroom storage where smaller interiors accommodate several competing activities. The aim is useful storage without sacrificing receiving positions.
Winter Park's Orange County setting includes small flex and service buildings near central Orlando. Measure the actual property instead of borrowing dimensions from a distribution warehouse. Headroom and stair placement may determine which stock can move to an elevated location and what remains downstairs.
Request a backroom mezzanine quote
Share interior measurements, overhead obstructions, stock weights and receiving photographs. Explain how reserve quantities change and which transfers occur most often. Request mezzanine capacity for peak reserve quantities with the receiving arrangement retained.
Independent platforms for Winter Park · Compare deck uses and surfaces · Metro Orlando warehouse overview
Contents of the offer
- New supporting steelwork
- Defined deck construction
- Stairs and edge handrails
- Required material gates
Establish the new mezzanine scope
A new steel mezzanine uses columns anchored to the floor, framing, deck, stairs, gates and handrails. In a smaller interior, supports and stair approaches deserve early attention because they affect remaining receiving and stock-handling space. Surface recommendations follow merchandise loads and the equipment carrying them.
Confirm headroom above and below before fixing the footprint. Occupied rooms need real HVAC in hot, humid, mostly non-air-conditioned warehouses; include those needs while deciding the use. Installation coordination involves experienced installation crews we schedule and manage. Agree unloading, component staging and assembly boundaries for the occupied building. The proposal identifies materials, access provisions and delivery responsibilities rather than offering an area figure alone.
Measure backroom constraints
Classify reserve merchandise
Position pedestrian access
Define delivery arrangements
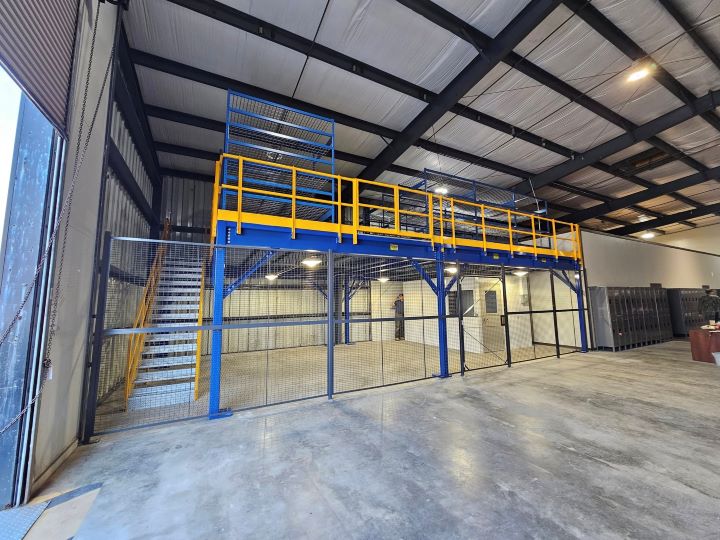
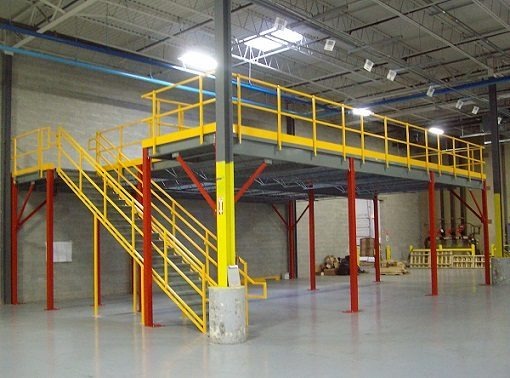
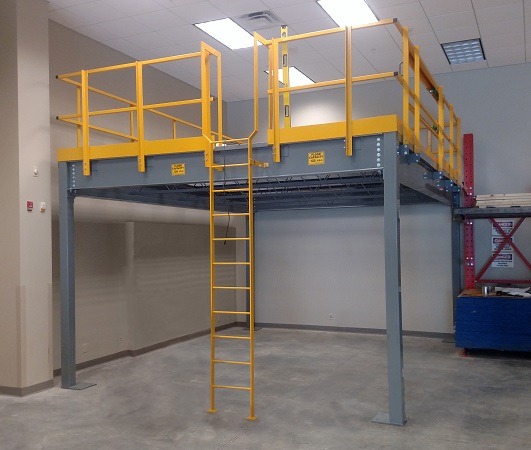
Mezzanine design for smaller footprints
Start with headroom and the area needed for receiving. Leave employees room to approach stairs, move cartons and reach existing backroom functions before assigning the remaining elevated area to stock. Check mezzanine stair approaches against carton arrival rather than placing them in leftover backroom space.
Discuss the Winter Park layout- Record overhead obstructions
- Check merchandise load patterns
- Reserve stair approach space
- Keep receiving routes open
Mezzanine options for Winter Park backroom storage
A mezzanine can hold reserve cartons, seasonal merchandise or packaging above selected backroom functions. Keep frequently retrieved stock connected to a practical transfer route. The busiest stock condition matters more than the quantity present during an initial walk through the building.
Examine where deliveries enter, where cartons wait and how replenishment leaves the reserve area. A footprint should emerge from these movements and measured clearances.
- Separate reserve merchandise
- Organize seasonal cartons
- Preserve receiving positions
- Clarify backroom access
Compare small interiors with distribution space
When planning Winter Park and Orlando buildings in Orange County, compare central Orlando clearances with each backroom task. Different receiving positions and reserve quantities can call for distinct elevated storage layouts across related operations.
Winter Park backroom buyer questions
Assess clearance, stock movement and scope before deciding whether an elevated reserve area suits the small building you occupy.
Discuss your Winter Park project with our office
For a warehouse enquiry in winter park, contact the team using these office details.
Orlando Mezzanines
Address
801 International Pkwy, 5th Floor
Unit E
Lake Mary, FL 32746
Phone
(888) 553-7276Business Hours
Monday - Friday: 8:00 AM - 6:00 PM
Saturday: Closed
Sunday: Closed
Coordinate storage beyond one building
For Orlando or Oviedo facilities as well, compare inventory duties and measured interiors before repeating the Winter Park reserve arrangement.
Assess available backroom space
Send dimensions and reserve-stock details to discuss an elevated layout that leaves practical room for receiving, access and merchandise movement.