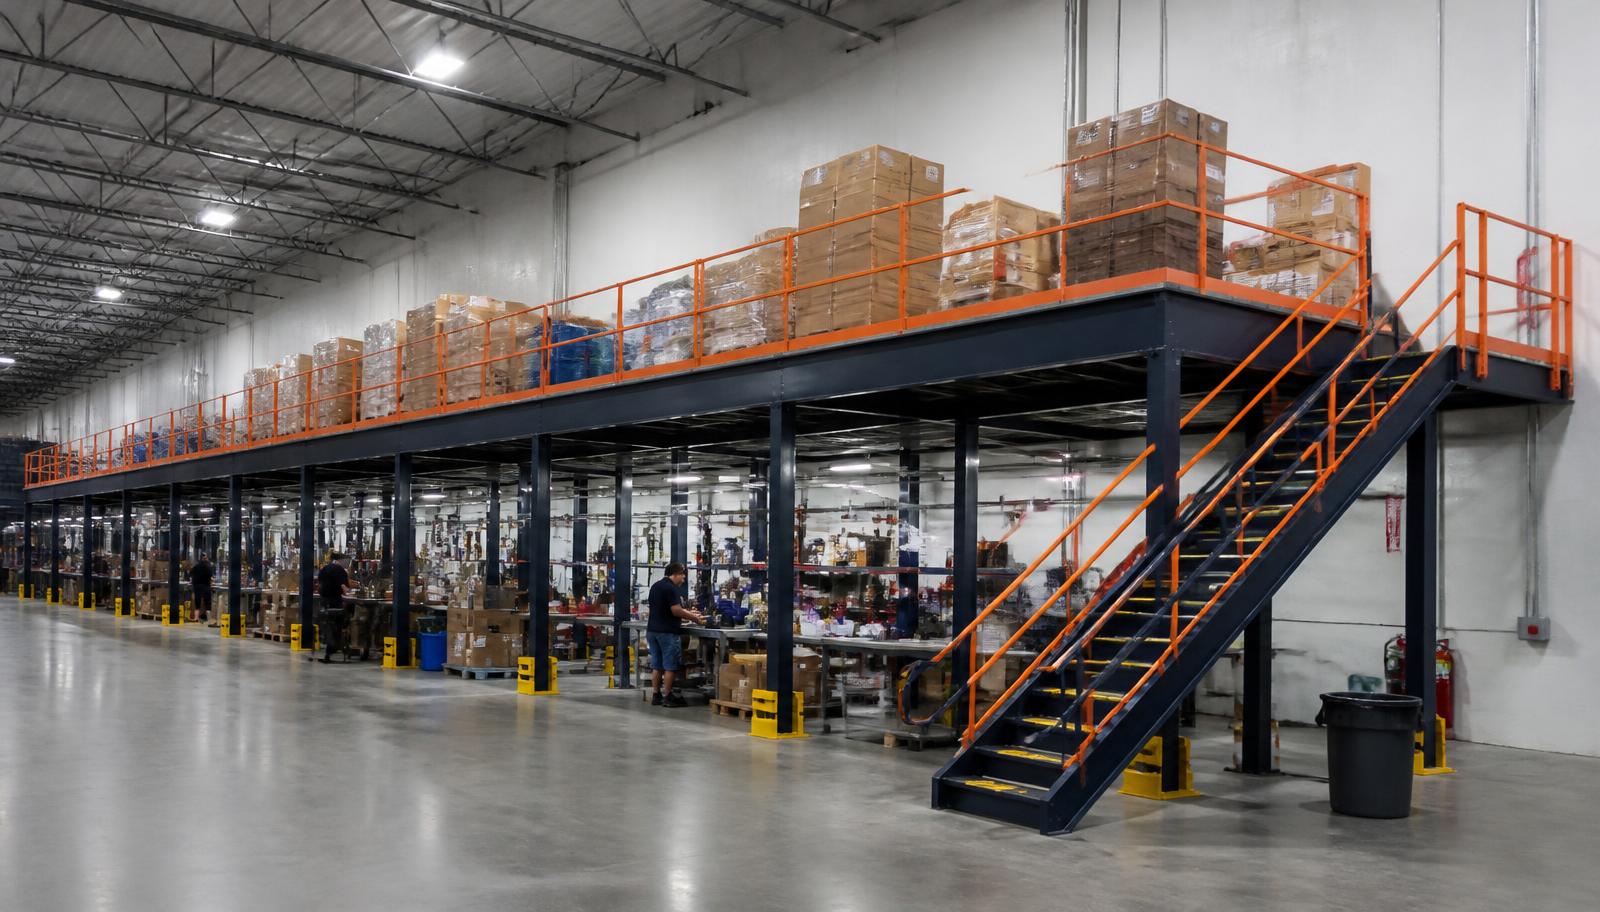
Warehouse Mezzanines in Clermont, FL
We plan warehouse mezzanines in Clermont to separate contractor-supply sorting from reserve stock and packaging storage. Begin with the supply mix, then decide what can sensibly move upstairs.
Clermont's Lake County light-industrial and service warehouses are associated with US-27 and SR-50. A contractor-supply brief needs item sizes, handling frequency and collection staging needs. The structure should follow that operating pattern instead of borrowing an arrangement intended for a larger distribution operation.
New mezzanine components and handling choices
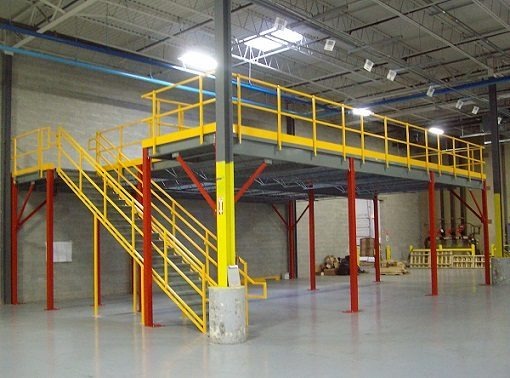
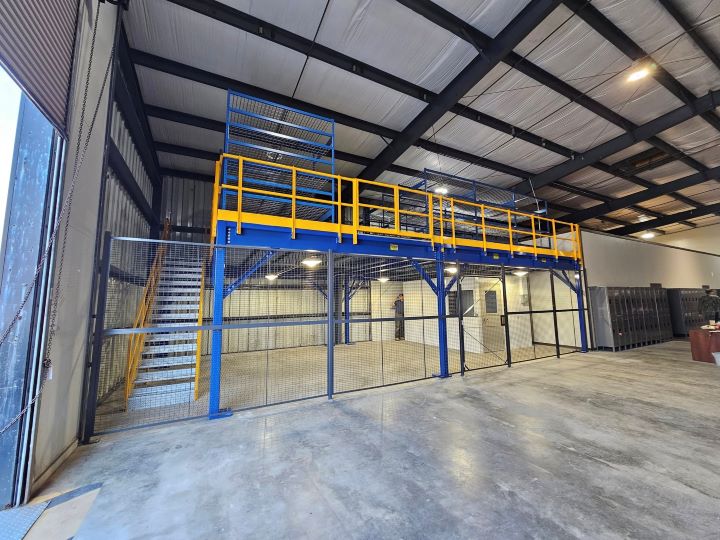
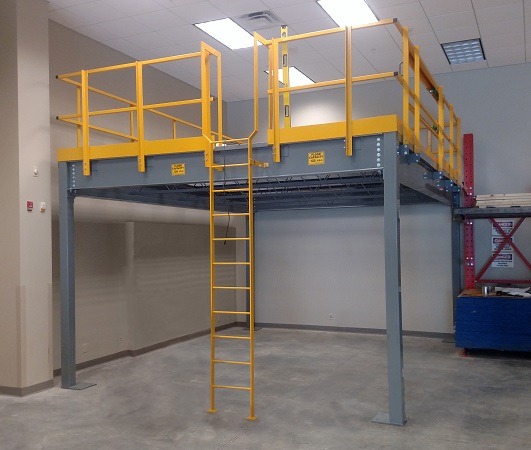
The new steel mezzanine includes columns anchored to the floor, structural framing, deck, stairs, gates and handrails. Support positions follow sorting benches, collection areas and routes that must function beneath the platform. Discuss panel or steel surfaces against expected stock, carts and handling tasks.
Consider height on both levels and loads concentrated by heavier supply groups. Material movement may require carrying cartons or planned gated transfers, with lifting arrangements discussed separately when appropriate. Delivery and assembly are coordinated through experienced installation crews we schedule and manage. Identify unloading zones, temporary staging and agreed working boundaries before components arrive. The scope should distinguish supplied materials and installation responsibilities clearly.
Inventory contractor supplies
Map collection movements
Choose handling provisions
Coordinate work areas
Prepare a contractor-supply mezzanine quote
Provide measurements, supply weights, sorting requirements and access photographs. Explain which collection routes must remain available and where delivered components can wait. Describe the mezzanine supplies by their collection and replenishment methods.
Independent platforms for Clermont · Compare deck uses and surfaces · Metro Orlando warehouse overview
Planning deliverables
- New steel platform framing
- Deck selected for the task
- Stair access and handrails
- Gates for material transfer
Mezzanine layouts for Clermont contractor supplies
Place suitable reserves on a mezzanine while keeping frequently collected or awkward materials downstairs. Sorting can then serve a defined group of products rather than compete with every storage function. Locate personnel and material access around how employees assemble and replenish orders.
Where several shifts operate, maintain recognizable waiting and transfer positions. Record whether goods move as pieces, cartons or grouped loads before selecting gates and stairs. Hot, humid conditions on an upper level deserve attention in a non-air-conditioned warehouse; discuss enclosed office or break-room HVAC separately from open reserve storage.
- Separate sorting from reserves
- Retain collection staging space
- Organize smaller supply items
- Define replenishment access
Coordinate Lake County and west Orange sites
Compare Clermont operations on US-27 and SR-50 with Winter Garden buildings along SR-429. Contractor sorting and distribution storage can need different footprints, transfer methods and downstairs clearance even when supplies move between facilities.
Mezzanine design around supply sorting
Choose materials for elevation before drawing the boundary. Retain clear mezzanine access where reserve cartons return to the downstairs sorting task.
Discuss the Clermont layout- Identify heavy supply groups
- Measure sorting bench clearances
- Preserve collection routes
- Define gate operating space
Clermont supply-platform scope questions
Connect inventory information, sorting activity and interior measurements before requesting a proposal for a defined elevated reserve area.
Discuss your Clermont project with our office
For a warehouse enquiry in clermont, contact the team using these office details.
Orlando Mezzanines
Address
801 International Pkwy, 5th Floor
Unit E
Lake Mary, FL 32746
Phone
(888) 553-7276Business Hours
Monday - Friday: 8:00 AM - 6:00 PM
Saturday: Closed
Sunday: Closed
Plan across different facility types
Compare Winter Garden and Davenport storage roles with Clermont's service tasks before choosing a shared handling strategy for several sites.
Define the contractor-supply layout
Bring supply weights, sorting requirements and interior dimensions together to plan reserve storage above the ground-level collection and work areas.